Why an Educational Campus Is Its Own Lighting Environment
An educational campus differs from a public road or a residential district in one structural way: it concentrates several distinct lighting functions inside a single fence, under a single facilities team. Open courts need high-intensity directed floodlighting; parking areas and entrances absorb two sharp traffic peaks a day; walkways and courtyards carry pure pedestrian movement; and the perimeter wall carries security requirements of its own. The primary user of all of it is a student population untrained around electrical equipment and in daily physical contact with the poles — contact that simply does not happen on a highway. A road-lighting specification therefore cannot be copied into a school or university unchanged; the campus needs its own specification, governed by three ordered priorities: safety first, then standardization across buildings and phases, then maintainability within a constrained operating budget.
Each of those priorities translates directly into tender clauses. Safety means documented earthing, locked service doors, and details that cannot injure, because the pole here stands within arm's reach rather than behind a kerb. Standardization means that an authority operating ten buildings — or an entire university campus — cannot afford ten pole families with different spares, doors, and keys. Maintainability means the purchase is judged on the cost of the coming years of operation, not on the supply price alone. A specification writer who fixes these three priorities at the head of the document, before discussing heights and finishes, is protected from the common failure mode: a fragmented specification that treats each zone separately and contradicts itself at execution.
This guide follows the campus zone by zone: the courts and open halls where directed floodlight poles govern, the parking areas and entrances at street scale, the walkways and courtyards at pedestrian scale, and the perimeter and security zones — then the safety and earthing considerations common to all of them, the standardization logic that binds them, and finally how the whole specification becomes a schedulable supply file. The aim is that a tender writer or facilities contractor leaves with a single map of the project, able to address a manufacturer about one coherent supply rather than a series of disconnected purchases whose consistency is impossible to police later.
School Courts and Open Halls: Directed Floodlight Poles
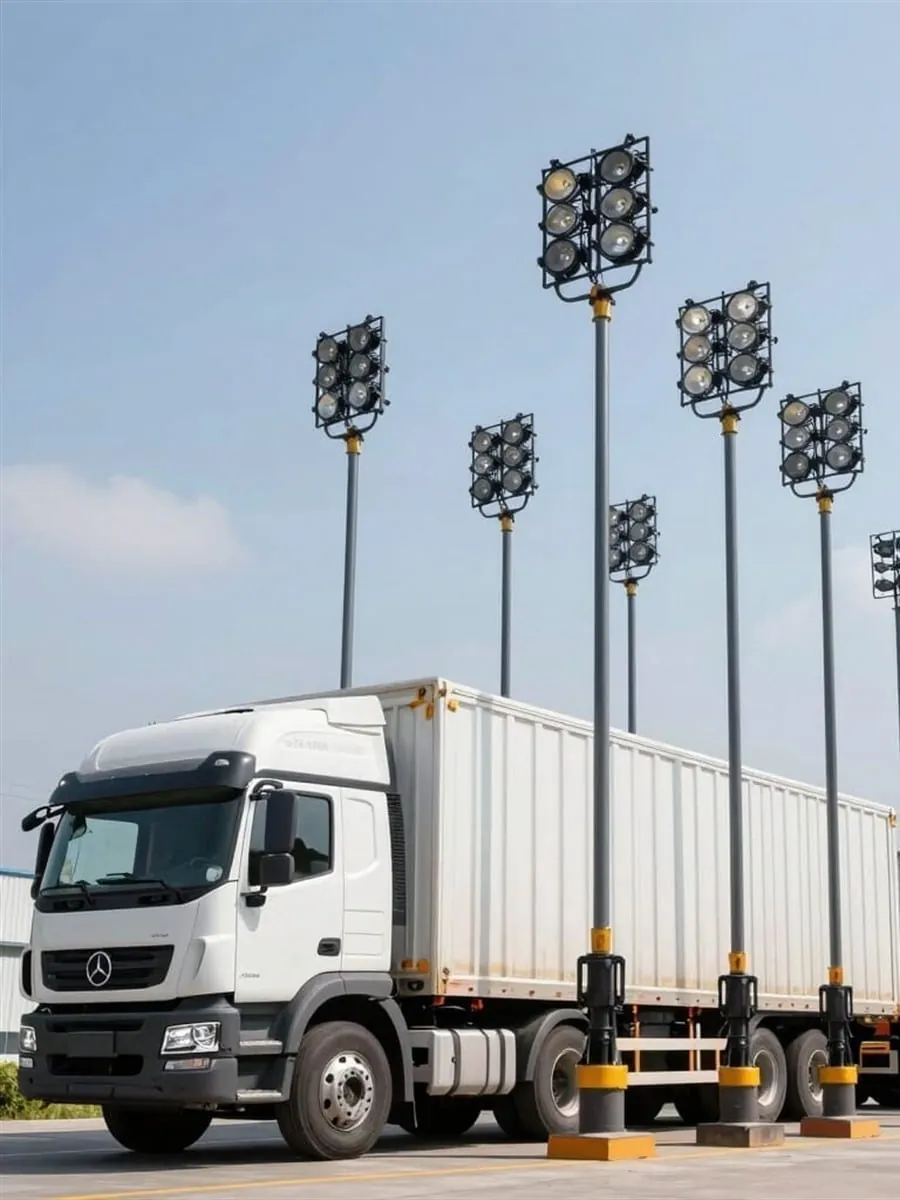
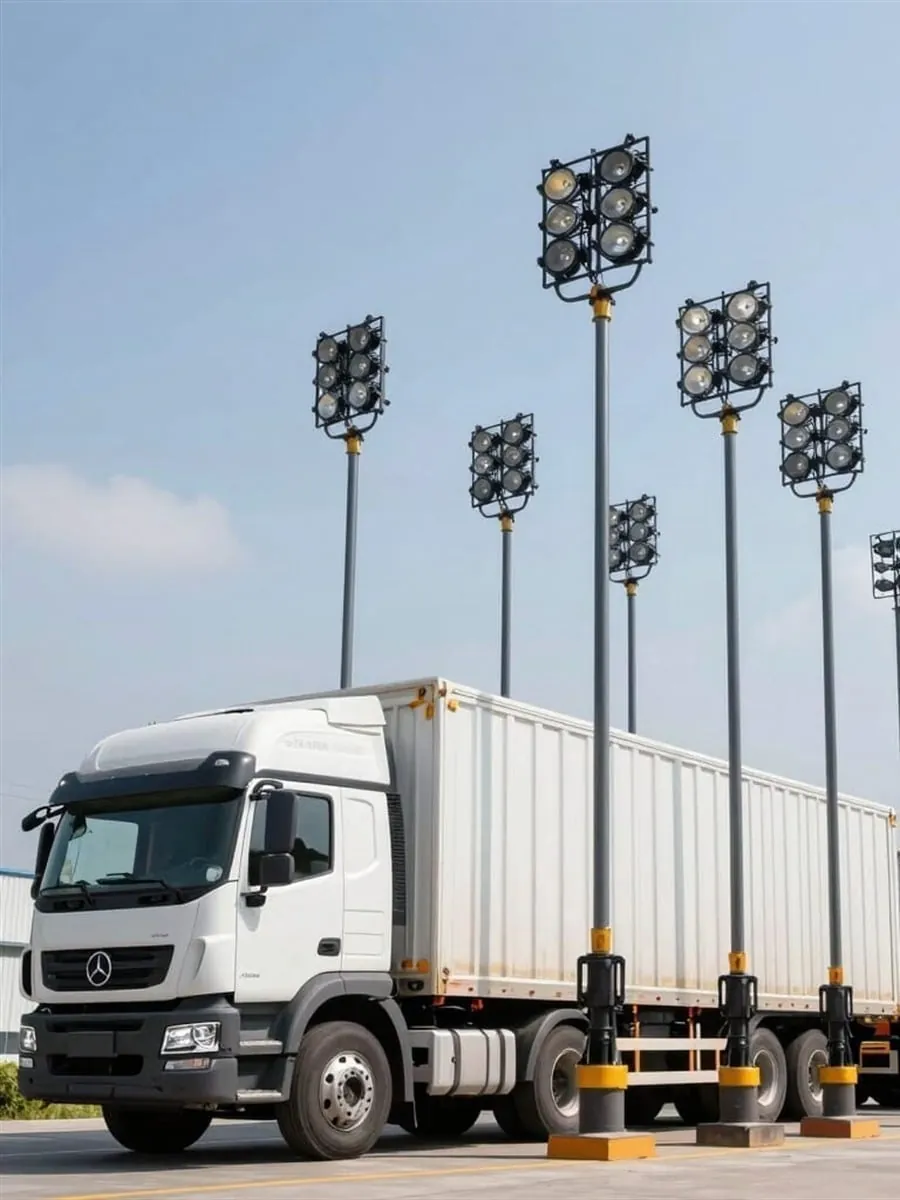
The sports court or open hall is the only campus zone that needs high-intensity directed lighting rather than diffuse area lighting, which is why it uses sports-court lighting poles carrying frames of multiple floodlights aimed at the playing surface from calculated positions along the court's edges. The structural difference from a street pole is decisive: the head load is not a single luminaire but a floodlight frame with a far larger area exposed to wind, which makes wind-load design per Saudi Building Code SBC 301 the governing input for shaft diameter, wall thickness, and base-plate dimensions rather than an afterthought. Any floodlight added after supply changes that load and invalidates the structural calculation until it is redone.
Required illumination levels are tiered by use: school training needs one class of illuminance and uniformity, competition in front of spectators another, and each class carries its own glare limits. Those values should be confirmed against the current edition of the applicable standard and with a qualified lighting engineer, not copied from another project's tender. The educational setting adds a constraint of its own: courts commonly sit next to classrooms or neighbouring housing, so aiming angles and shields must keep spill light and glare inside the court boundary. The full system design — pole height selection, count, and placement around the court — is treated in the dedicated sports-court lighting guide.
Parking Areas and Entrances: Street Scale Inside the Fence
A campus parking area is not an ordinary commercial lot. It absorbs two sharp daily peaks — morning arrival and afternoon or evening dismissal — in which buses, parents' cars, and dense student foot traffic mix between parked rows. That mixing is precisely why illumination uniformity in the parking area and at entrances is a safety clause, not a visual-comfort clause: a driver must see a student crossing between vehicles in dark winter hours, and a supervisor must see the loading and drop-off zone clearly. This zone is served by street lighting poles at their usual scale, with a layout designed on the actual parking plan rather than an abstract grid.
Entrances and gates add a further requirement: they are where lighting meets surveillance. Recording cameras at gates need an illumination level and uniformity sufficient to distinguish faces and plates, which goes beyond general visibility. Good practice coordinates pole positions with camera positions from the design stage, so that no light source sits behind a camera and blinds it with counter-glare, and no shadow pocket is left at the gate itself. As for minimum illuminance values in parking areas and at entrances, they vary with the reference the authority adopts, and should be confirmed against the latest edition of the standard and with a qualified engineer before they are fixed in the tender.
Walkways and Internal Courtyards: The Pedestrian Scale
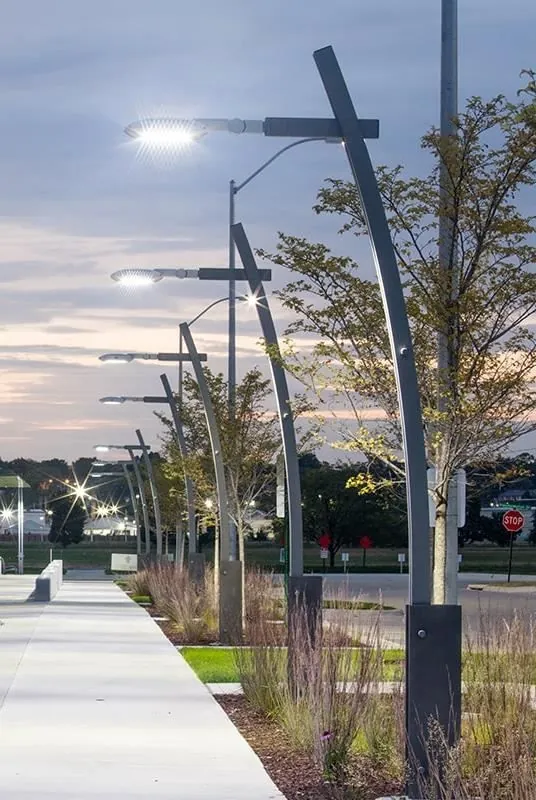
Inside the fence the language changes entirely. The walkways between buildings, the courtyards, and the morning-assembly yards are a purely pedestrian environment, scaled to people rather than vehicles. Poles here are shorter and more closely spaced, their job being to light the ground plane and the faces of passers-by without flooding classroom façades — a role served by garden lighting poles at pedestrian heights. The visual constraint is double: less glare, because the source sits close to the line of sight, and less spill toward classroom and library windows that may be in use in the evening. A controlled, closely spaced distribution is preferable here to a few powerful, widely spaced floodlights, even where the arithmetic on paper looks equal.
Along narrow paths, around planted areas, and at building entrances the system is completed by lower elements: bollard lights that mark the edge of a route and light its surface without entering the field of view at all. In a campus this tiering has a second value: it visually separates movement zones from seating zones and reduces the high-access maintenance that tall pole heads demand. But proximity to students imposes explicit robustness clauses: a body that tolerates impact and tampering, fixings that cannot be undone with simple hand tools, and break-resistant diffusers. A bollard fit for a hotel garden may not survive a single school term unless it is specified on that basis.
Perimeter and Security Zones
The perimeter wall is the campus's security face, and its lighting serves two linked purposes: deterring climbing and vandalism outside working hours, and enabling surveillance cameras to capture a usable image along the whole perimeter line. The governing requirement here is uniformity rather than intensity. A camera is degraded more by harsh contrast between a bright pool and a deep shadow than by a moderately lower general level, so a regular distribution at studied spacings serves security better than powerful but widely separated floodlights that leave dark gaps between them. Perimeter lighting should therefore be coordinated with the security-coverage plan from the outset and treated as one system with surveillance, not as two separate tender items.
Where the security system calls for dedicated camera supports — at gates and internal monitoring points — CCTV camera poles designed for image stability are used, because a pole head that sways in the wind sways the image with it, and the sensitivity grows with zoom cameras. This is not a theoretical case in the public sector: among the documented projects of Aktar Lighting Poles Est. is the supply of ninety 4-metre camera poles under a municipal development approval in Buraydah, and the approval document can be reviewed among the documented projects. Documented precedents of this kind are exactly what a buyer should request from any supplier when assessing its ability to execute public-sector batches.
Safety Considerations: Earthing and Heights Beyond Students' Reach
In an environment where hundreds of students touch the poles daily, earthing moves from a technical clause at the back of the tender to a governing safety condition. Every metal pole carrying electrical equipment must form part of a continuous, documented earthing and equipotential-bonding system, so that the pole body is never a floating conductor waiting for an insulation fault to become a hazard. The details of that system — from earth rods to bonding continuity across the base plate — are treated in the lighting-pole earthing and electrical-safety guide; the acceptable earth-resistance values and their measurement method must be confirmed against the current edition of the applicable electrical code and with a qualified engineer, since they change between editions and must not be assumed.
Beyond earthing, three mechanical clauses belong specifically to the educational environment. First, the service door: it must be locked with a key-operated lock, because behind it sit live terminations within reach of a curious hand. Second, mounting heights: floodlights and any tamperable equipment should be mounted at heights beyond the jumping and climbing reach normal in a schoolyard, with the minimum values set against the adopted reference and the supervising engineer. Third, surface details: rounded edges, anchor-bolt covers that cannot be removed by hand, and a shaft free of cutting protrusions at body height. These small details are the difference between a street pole placed in a school and a pole specified by someone who knows who uses the place.
Standardization Across Multiple Buildings: The Real Maintenance Saving
An educational client is rarely a single building. It is a compound, a full campus, or an education authority operating dozens of sites, built in phases that may be years apart. This is where the clause that saves a facilities department more than any price negotiation appears: standardizing the pole family across sites and phases. When one family is fixed — the same walkway pole, the same parking pole, the same finish colour — the spare-parts stock unifies, the maintenance team trains on one design, service doors open with one key, and replacement poles are bought years later against a ready specification with no redesign. Multiple families mean duplicated stock, more complex maintenance contracts, and a visually fragmented estate.
Standardization starts in the tender, not in purchasing: define a standard pole family for the institution — set heights per zone, one or two RAL colours, a unified door and lock detail, a fixed anchor-bolt pattern per height — and bind every later phase and every later contractor to it. Fixing the base-plate and anchor-bolt pattern deserves particular attention, because it allows any pole to be replaced in the future without breaking out and recasting the concrete foundation. A factory that retains your approved shop drawings can reproduce later batches identical to the first years afterwards, which makes the manufacturer's ability to keep and re-run a specification part of the standardization decision itself.
From Specification to Supply: How a Factory Handles Educational Project Batches
An educational lighting project reaches the factory as batches, not one shipment: a courts batch with its poles and floodlight frames, a parking batch, a walkways batch, and often a perimeter batch, each with its own drawings, finish, and foundations. An experienced manufacturer treats the project as one file with multiple batches: a unified specification is approved first, then a delivery schedule is set against the site's phase sequence, so each zone's poles arrive shortly before its foundations are ready rather than months earlier to sit in open storage. At the Aktar factory in Al-Sulai, Riyadh, poles are fabricated with hot-dip galvanizing to ISO 1461 and powder coating in the institution's approved RAL colour, and supply is quotation-based against each project's specification.
Foundations precede the poles: precast concrete foundations are supplied with ASTM F1554 anchor bolts and setting templates that guarantee the bolt pattern matches each pole's base plate — which eliminates the most common installation error in multi-zone projects. Typical delivery runs seven to fourteen business days Kingdom-wide depending on quantity and specification, with the binding commitment for each batch fixed in the quotation. The manufacturer's warranty extends up to ten years depending on product type and finish; that figure is a ceiling, with the effective period for each covered item defined in the quotation and purchase order rather than as one blanket number. With that file — a unified specification, scheduled batches, matching foundations, and a written warranty — a campus lighting project becomes a controlled, inspectable supply instead of scattered purchases.