Why an Istiraha Is Lit Differently from a Street
Public street lighting is governed by codes whose purpose is traffic safety: uniform light levels along the carriageway, tall mounting heights covering wide areas, and spacing set from photometric tables. An istiraha or farm is a private property with a fundamentally different purpose. What matters is visual comfort in the seating areas, a sense of arrival at the gate, a layer of security along the boundary wall, and enough light on the pathways without glare for anyone sitting nearby. That difference in purpose drives every later decision: height, count, pole style, light colour, and metal finish.
The buyer is different too. An istiraha owner typically buys once, without a lighting consultant or a tender document, dealing directly with the factory or supplier. That does not mean the decision is left to guesswork; it means the owner needs a simple framework to organise the request before asking for a quote: which zones are to be lit, at roughly what height, with roughly how many poles, and from which power source. This guide provides that framework in non-specialist language, with a standing caution at every numeric point that final values are confirmed with a qualified engineer at actual design stage.
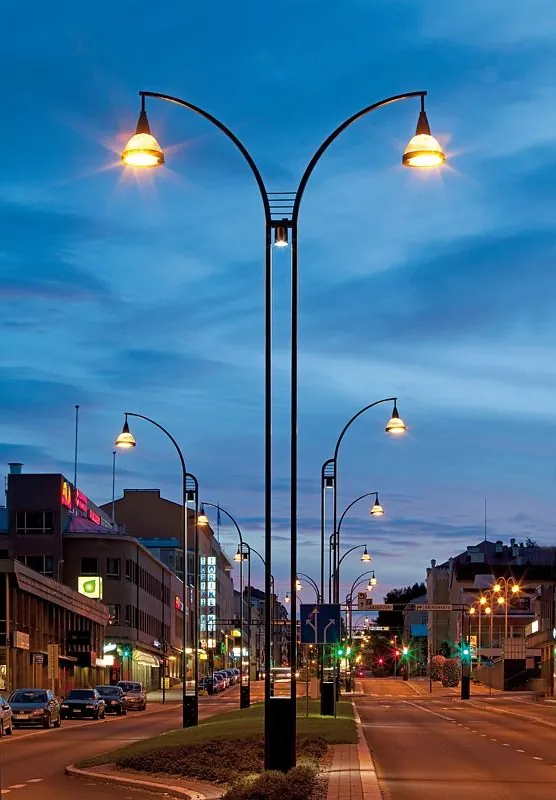
The common mistake is copying the street solution onto a private site: one tall pole with a single powerful floodlight to "cover" the whole courtyard. The usual result is uncomfortable glare in the seating areas, hard shadows behind buildings and trees, and dark corners along the wall. The better approach for private sites is usually the exact opposite — shorter poles in greater numbers, distributed across the zones of use, with warmer and softer light. The rest of this guide is built on precisely that approach.
Zone the Site Before Choosing Any Pole
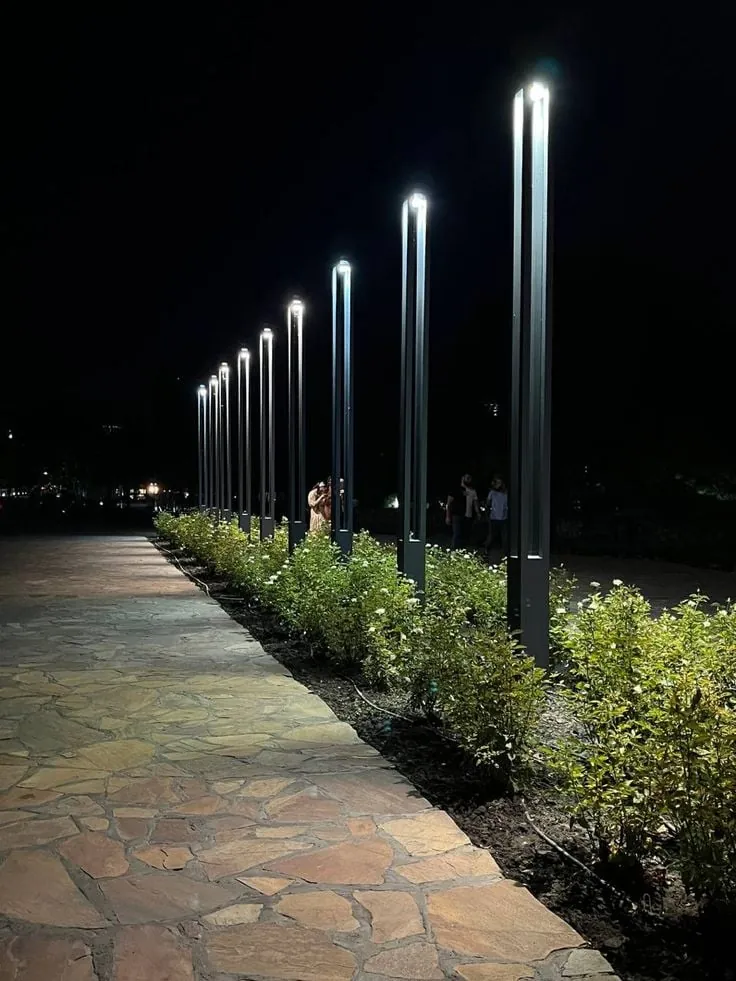
The first step, before any talk of height or count, is dividing the site into zones of use, because each zone follows its own logic. The entrance and pathways come first: their job is guiding movement from the gate to the buildings and seating areas, and moderate-height garden lighting poles distributed along the walking route serve them well. The entrance itself is the one place that justifies a distinctive pole with a decorative design — it shapes the visitor's first impression of the property before anything else is seen.
Outdoor seating areas come second, and they are the most glare-sensitive zone: people sitting there for hours at night cannot tolerate a strong light source at eye level. They call for low mounting heights, warm colour, and shielded sources — the effect of the light is seen, not the lamp itself — and the edges of paved areas can be completed with low bollard-type lights. The working rule is plain: the closer a pole stands to where people sit, the lower its height and the softer its light should be.
The sports court, if there is one, comes third, and it follows a completely different logic: play lighting needs taller masts, aimed floodlights, and a calculated layout, which is covered separately in the guide to private sports-court lighting and is not treated here. The fence line comes fourth: its purpose is security and detecting movement at the boundary, so it tolerates slightly taller poles and wider spacing between them — nobody sits beneath it, and coverage matters more there than visual refinement.
Practical Heights: Mostly Between 3 and 6 Metres
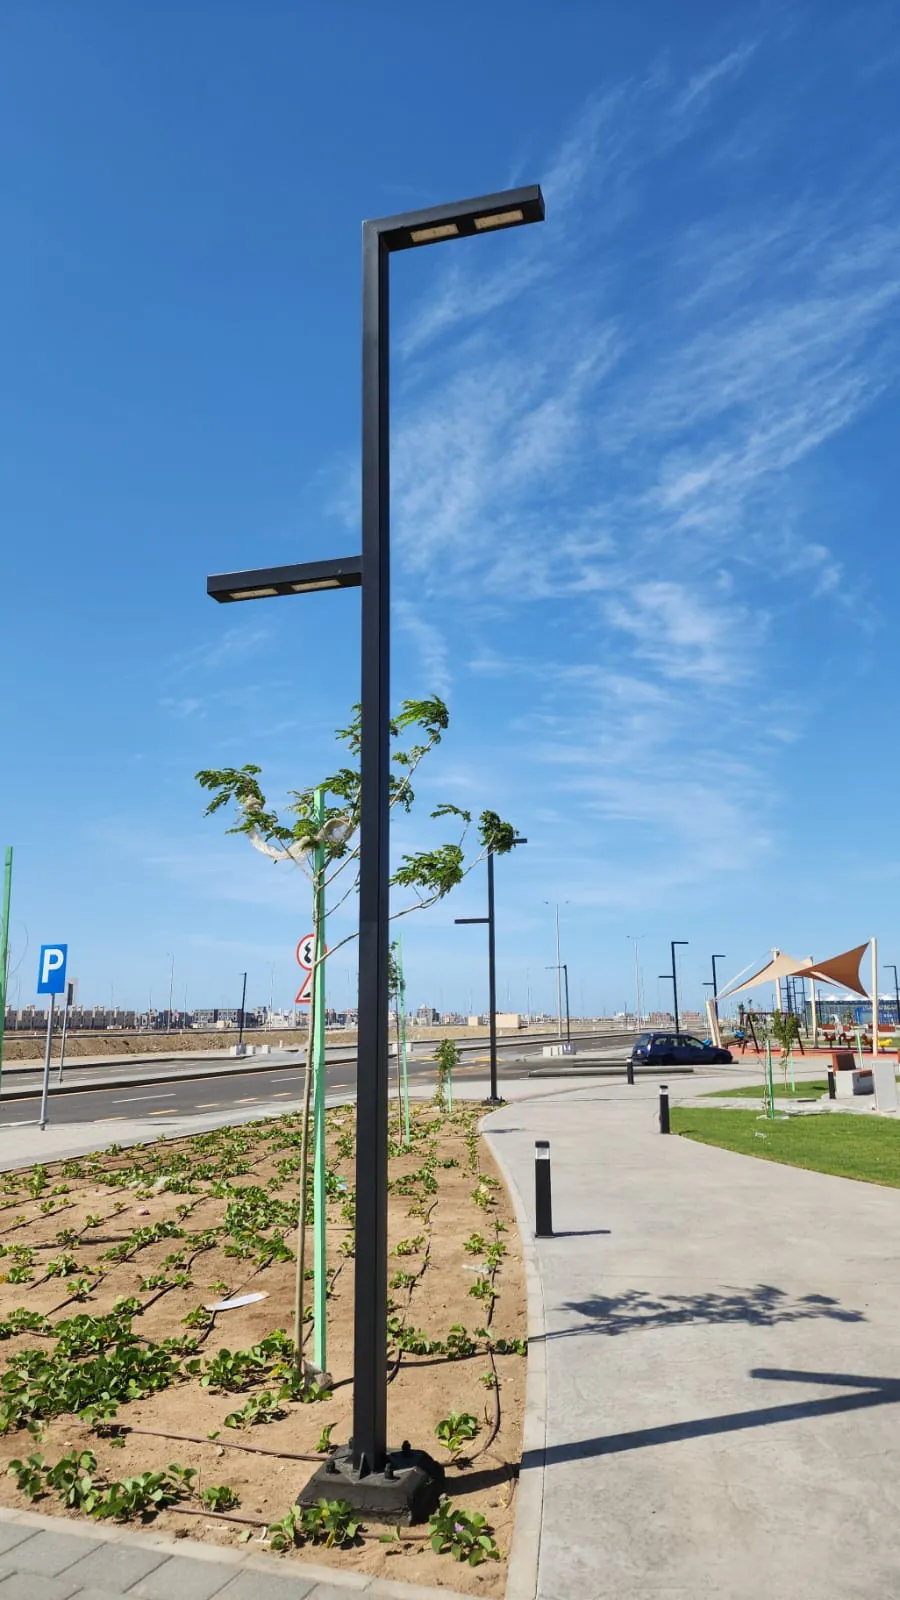
On most istirahas and farms, the practical heights for lighting poles fall between three and six metres. Pathways, seating areas, and planted areas usually suit the three-to-four-metre range: close to human scale, serviceable from an ordinary ladder, and unlikely to spill light beyond the intended area. The entrance, internal courtyards, parking areas, and the fence line tolerate the four-to-six-metre range, where the goal is wider coverage rather than the intimacy of a seating corner.
Anything taller is needed only in specific cases: a very large courtyard to be lit from a few points, a court that requires its own masts, or a camera pole serving a security rather than a lighting purpose. Every added metre of height drags a whole chain behind it: a larger wind moment at the base, hence a heavier section, hence a bigger concrete foundation, hence higher cost in both the pole and its base. So the taller option is not chosen "to be safe"; the shortest height that does the job is the sound choice.
These ranges remain an orienting frame, not final values. The adopted height is settled together with layout, count, and fixture type in one integrated design, and the pole structure and its foundation are designed for wind loads with reference to Saudi Building Code SBC 301 — numeric values are confirmed against the current edition of the code and with a qualified engineer. What this section offers is an initial vocabulary for the owner's conversation with the supplier, not a substitute for that design.
How Many Poles: A Pre-Design Rule of Thumb
An owner needs an initial pole count to budget and to request a quote — before any lighting design and separate from it. For that purpose alone, a common orienting rule serves: the spacing between two adjacent poles along a pathway or fence is estimated at roughly three to four times the pole's mounting height. A four-metre pole is thus provisionally assumed to stand about twelve to sixteen metres from the next. This is a quantity-estimating rule, not a design rule, and it does not replace photometric calculation where a specific light level is required.
Purely to illustrate how the rule is used: a hundred-metre pathway with four-metre poles gives roughly seven to nine poles as a first pass, and a three-hundred-metre fence with five-metre poles gives roughly fifteen to twenty. Seating areas are not counted by spacing at all, but by a small number of low, warm light points placed around them. Adding these figures gives the owner a reasonable preliminary quantity to build the request on — and a way to judge whether a submitted offer is consistent with the size of the site.
We have deliberately not included illuminance (lux) tables here, because those levels vary by reference standard and by type of use, and presenting them as ready numbers misleads more than it helps. Where the project carries a defined lighting requirement — a large parking area or a working area on the farm — the correct route is a photometric design prepared by a specialist, with its values confirmed against the current edition of the applicable standard. For readers who want the engineering logic of spacing itself, the guide to lighting-pole spacing treats it in depth.
Grid Power or Solar for Remote Sites
The grid-versus-solar decision does not start at the pole; it starts at the cabling. Where lighting points sit close to an existing power source, the grid is usually simpler and steadier: no batteries to replace and no panels to clean. But on spread-out sites, the real cost is not the pole itself — it is trenching and cable runs. A long cable route from the buildings to a distant fence or the far edge of a farm can exceed the cost of the poles it feeds. That is precisely the point at which the self-contained solar pole becomes a serious option.
A solar pole is a stand-alone system: panel, battery, charge controller, and luminaire — no trenching and no cables. It suits the remote edges of a site, and the usage pattern of istirahas themselves — intermittent night-time operation rather than continuous industrial duty — eases demand on the battery. It carries obligations in return: periodic panel cleaning in a dusty environment, a battery with a replacement cycle, and cloudy days accounted for in battery sizing. The capacities and autonomy days of these systems vary by specification, so they are read from the specific product's datasheet, not assumed.
Nor is the decision necessarily all-or-nothing. Many sites suit a mixed solution: grid power near the buildings and seating areas, where cable runs are short and use is heavy, and solar along the distant fence and the far ends of the farm, where trenching is costly. In both cases the structure remains subject to the same requirements — wind-load design, galvanizing against corrosion, and a sound concrete foundation. A solar pole carries a panel at its head that adds wind-exposed area, a structural consideration the manufacturer accounts for, not the owner.
Finish and Colour: Galvanizing First, Then Powder Coat
The farm and istiraha environment is harsher on steel than it looks: routine irrigation keeps the soil moist around the pole base, dust is constant, and the sun is direct all day. The foundation of the finish is therefore not colour but protection: hot-dip galvanizing to ISO 1461 clads the steel inside and out with a zinc layer metallurgically bonded to the metal, protecting it even where scratched — exactly the protection needed where the pole meets damp soil at the ground line.
Over the galvanizing comes electrostatic powder coating in RAL colours, which gives the pole its final colour to match the property's design: matte black, graphite grey, brown, or any other approved shade. This sequence — galvanizing for protection, then powder for colour — is known as a duplex system, and it is the appropriate one for irrigated sites. Relying on paint alone over ungalvanized steel in a damp environment commonly ends in rust creeping outward from any scratch beneath the coloured layer itself.
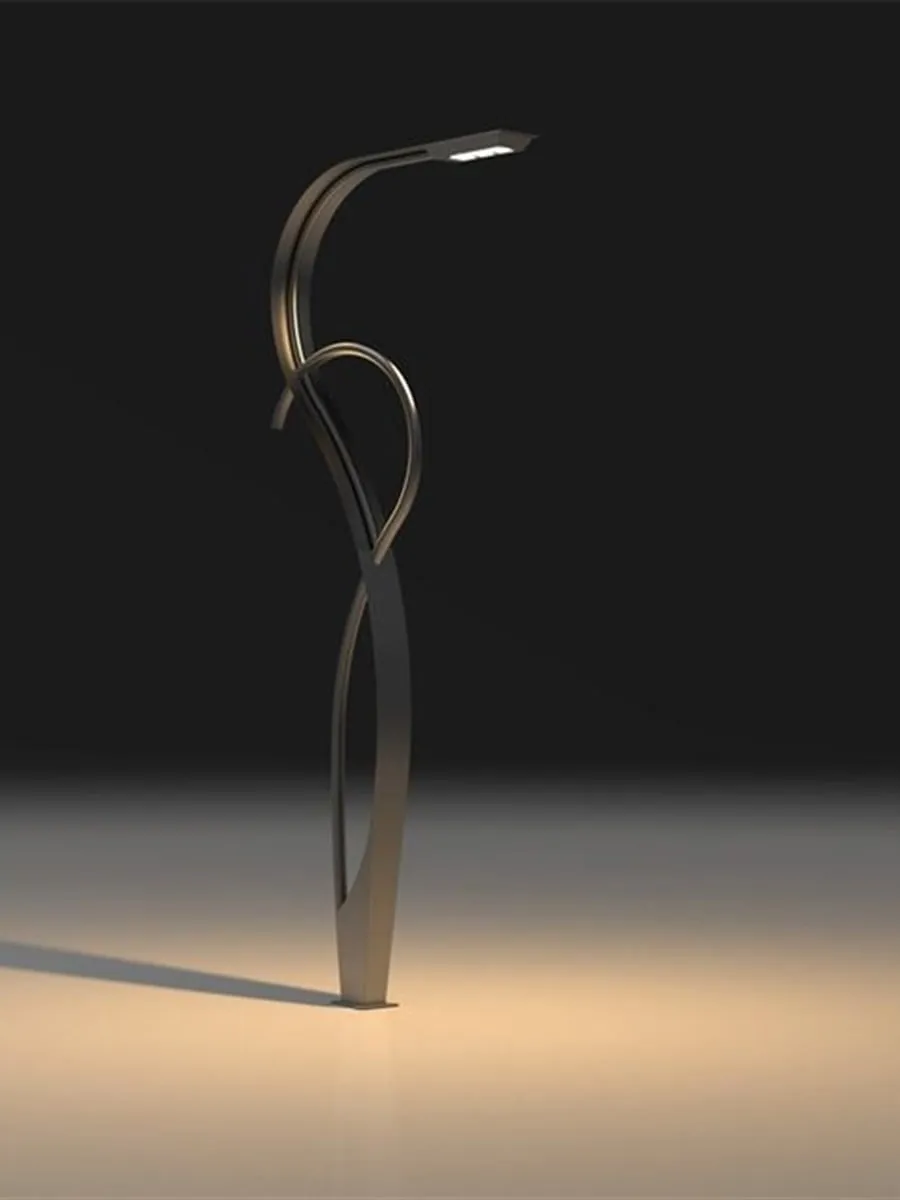
Where the owner wants a distinctive character — the entrance and the main seating area above all — the options widen to decorative lighting poles and laser-cut poles whose patterns are cut into the pole body itself, so that at night the light becomes a visible motif. The selection rule: pick one consistent style per zone rather than mixing several, and keep the protective finish — the galvanizing — constant beneath whatever aesthetic choice sits on top.
Concrete Foundations: What the Owner Prepares and What the Factory Supplies
Every pole stands on a concrete foundation that transfers wind force from the pole into the ground, with anchor bolts embedded in it — commonly referenced to ASTM F1554 — onto which the pole's base plate is bolted. The owner has two routes for executing them: casting the foundations on site through their own contractor, using drawings and a bolt template supplied by the factory, or ordering precast concrete foundations that arrive at the site with their anchor bolts set to factory accuracy and are placed directly into their excavations.
Responsibility usually divides as follows: the owner or their contractor prepares the site — setting out the pole positions, excavating, and laying cable conduits where the lighting runs on the grid — while the factory supplies the pole, its base plate, the anchor bolts and their template, and the drawings that define foundation dimensions and reinforcement. Two points of site discipline matter most: the bolt pattern must match the template exactly, and the foundation must be plumb and level — any deviation in either shows up later as a leaning pole that is hard to correct after casting. Foundation dimensions themselves follow pole height and site soil, so they are taken from the drawings, not from precedent on other ground.
How to Request a Clear Quote on WhatsApp: The Five Details
An owner does not need a tender document to receive a serious quote; a message carrying five details is enough. First: a brief description of the site and the zones to be lit — pathways, seating, fence, entrance. Second: the candidate height for each zone, even approximately. Third: the preliminary count produced by the estimating rule in this guide. Fourth: the city and the available power source — an existing grid connection, or a solar solution required. Fifth: the desired finish and colour, and whether precast foundations are needed. Where possible, attach site photos or a maps screenshot with rough dimensions; they save whole rounds of questions.
With these details, the Aktar factory — like any serious manufacturer — can return an itemised offer with clear line items: the pole with its specification and finish, the foundation, the luminaire if within scope, and transport, instead of an opaque lump figure whose contents are unknown. Supply is quotation-based for each project according to its specification and quantity, and delivery within the Kingdom typically runs on the order of seven to fourteen business days depending on the order. Once the five details are ready, contacting the team on WhatsApp puts the owner directly in front of technical staff who read the site's particulars and return an offer that can be reviewed line by line.