Why Handover Day Is an Independent Procurement Decision, Not a Formality
Many purchasing files effectively end at award, so receiving the shipment is treated as a logistical step: the poles arrive, the load is unloaded, the receiver signs. Yet handover day is the last control point at which the buyer holds full negotiating advantage. Before signing, the advantage is on the buyer's side: the goods are on site and the final instalment of the dues has not yet been paid, so non-conforming items can be rejected or held until corrected. After signing the acceptance record without reservation, the entire burden of proof shifts to the buyer, and every later non-conformity turns into a long dispute that is hard to settle. Handover must therefore be planned as a prepared technical procedure with inspection items and required documents, not as a routine signature on a paper the driver hands over at the site gate.
The reference standards — SASO, ISO 1461, ASTM A123 and EN 40 — describe what the pole must be, but they do not arrive with the shipment on their own; what arrives is a package of documents meant to prove that this specific batch was made to those standards. A buyer who masters the standard but does not know the document that proves its application to the shipment remains exposed. This guide therefore addresses the gap between the standard and the paper: not an explanation of the specification, but an inventory of what is requested and inspected before the shipment is accepted, ordered by the sequence of handover day — from the regulatory documents, to the factory inspection reports, to visual and dimensional inspection, to reconciling the delivery note, up to drawing up the acceptance record with its reservations. As noted in the guide on lighting-pole tender specifications, whatever is not stipulated in the specification and required to be documented at delivery is hard to claim later.
The Conformity Certificate and SABER Registration — Proving the Supply Is Legitimate
The first document to request before accepting any shipment is the conformity certificate issued through the SABER platform of the Saudi Standards, Metrology and Quality Organization (SASO). This certificate links the registered product category to the supplier and confirms that it passed the required conformity-assessment route before circulation. At handover, the engineer verifies that the supplier's name on the certificate matches the contracted party, that the stated product category actually applies to the supplied poles rather than another item, that the certificate is valid and not expired, and that its number can be verified directly on the platform rather than from a printed image supplied by the vendor. Relying on an image of the certificate without verifying its number on the platform is a recurring gap, since the image alone proves neither validity nor that the category applies to the shipment on site.
The buyer is also entitled to request any supplier's quality-system documentation to confirm that production runs within documented, auditable procedures. An ISO 9001 quality-management certificate — when valid, from an accredited certification body, and with a scope that actually covers pole manufacturing — attests to the existence of a system that governs material receipt, processes, inspection and the handling of non-conformities; but it attests to the existence of the system, not to the conformity of each individual piece. It is therefore requested as a general layer and always completed with batch-specific inspection reports, and its scope, validity and certifying body are examined rather than the mere presence of the mark. If the supply includes luminaires or distribution boards, an electrical-conformity layer specific to those components is added: ingress protection against dust and water to IEC 60529, and luminaire performance to IEC 60598. The scope of supply must be defined precisely, since luminaires and LED sources carry their original suppliers' own warranty and not the pole's manufacturer warranty, and documenting the boundaries of responsibility in the acceptance record prevents charging one party for a component it did not supply.
The Galvanizing Thickness Report and How Coating Thickness Is Measured Against ISO 1461 and ASTM A123
Hot-dip galvanizing is the primary structural protection of a steel pole in the Kingdom's climate, and its effective life is tied to the thickness of the zinc layer metallurgically bonded to the surface. Because the word "galvanized" alone proves nothing that can be inspected, a galvanizing thickness report must arrive with the shipment, showing the average readings on a sample of the batch taken with a calibrated instrument. The methodological reference for this measurement is ISO 1461 and its ASTM A123 equivalent, both of which define how readings are taken, how many, and the minimum acceptable value as a function of the base-steel thickness. The buyer's role is not to set the thickness value independently, but to verify that the values in the report meet the thickness agreed in the purchase order and specification, and that the report belongs to this specific batch and not an earlier one.
Galvanizing thickness is usually measured with a non-destructive magnetic gauge that reads the distance of the zinc layer from the steel beneath it, and multiple readings are taken distributed along the length and circumference of the pole rather than at a single point, because thickness varies locally with the geometry of the piece and the dipping method; the two standards distinguish between the local coating thickness on a piece and the mean coating thickness across the sample, each with a different minimum. At handover, a qualified engineer can repeat the measurement on a sample with a calibrated instrument and compare the readings against the factory report's figures; a large discrepancy is an indicator that warrants stopping, provided the minimum limits and number of measuring points are confirmed against the latest edition of the standard and with a competent engineer. At coastal sites or those of a higher corrosion category per ISO 9223, the purchase order may require a heavier thickness or a duplex system combining galvanizing with an electrostatic powder coat on top, in which case two reports arrive rather than one: the galvanizing thickness, and the coating thickness with its adhesion resistance — the two functions being complementary rather than alternatives, so a glossy coat over thin galvanizing is not accepted as adequate protection.
Visual and Dimensional Inspection — Welds, Straightness, the Base Plate and the Anchor-Bolt Template
After the documents comes direct inspection on a sample of the poles, beginning with the welds. The longitudinal and transverse joints are inspected visually to verify the regularity of the line and its freedom from cracks, visible porosity and slag residue, and that galvanizing has fully covered the weld area without gaps. The welded joint undergoes cyclic stress with every wind cycle, so a hidden defect in it shortens the pole's effective life by no less than a shortfall in wall thickness does, and it is at its most serious when it lies at the base, in the zone of maximum moment. This is followed by a straightness check, measuring the pole's deviation from its axis, since visible bowing is an indicator of stress during manufacture, galvanizing or transport, and may cause a verticality problem at installation that is hard to correct after the concrete is poured.
Inspection then moves to the base plate, the critical joint that transfers the moment from the pole to the concrete. The receiver verifies the plate's dimensions and thickness and their conformity to the approved shop drawing, the number of bolt holes and their pattern and diameters, the quality of the plate-to-pole weld and the presence of gussets where the design calls for them, and that the plate's corrosion treatment matches the pole's — an ungalvanized plate beneath a galvanized pole is not accepted. Next comes the anchor-bolt template, whose physical arrival with the shipment and fit against the received base plate are verified at handover, since it is the reference onto which the bolt pattern is later cast in the concrete; any discrepancy between template and plate turns into a verticality obstacle at installation that cannot be remedied after the pour. The bolts are checked for number, diameter, length and grade against a reference such as ASTM F1554, and the dimensional values are always compared against the approved drawing in the purchase order rather than a general estimate.
Batch Traceability, Mill Certificates and Tying the Document to the Pole
An inspection report has no value if it cannot be tied to the poles standing on site, and this is where batch traceability comes in. The poles or their packaging must carry a marking identifying the batch or the manufacturing order, so that each pole can be matched to the galvanizing thickness report and the mill certificate of its batch. The absence of this link turns the reports into generic papers that may belong to other production, and the factory inspection loses its evidentiary value. At handover, the engineer verifies the presence of the marking and that the batch number on the poles matches its number in the attached reports. This link turns the document package from a theoretical file into a record specific to the shipment, and makes it possible to isolate a particular batch and claim against the supplier for it if a defect later appears, without the dispute extending to the entire supply.
Among the most important traceability documents is the mill certificate that links the supplied steel to its specified grade, such as the structural-steel grades in EN 10025 or their equivalents, and proves that the material meets the yield strength and tensile strength on which the load calculation was based, thereby preventing a silent substitution with a lower grade that is hard to detect by eye — since two different grades may look identical while their mechanical properties differ decisively under load. The record is completed with the approved shop drawings sanctioned before production, against which the poles are compared rather than a general description, and then the installation and maintenance manual, which protects both parties because poor installation by a third party is outside the manufacturer warranty's coverage. When the conformity certificate, inspection reports, mill certificates and approved drawings are assembled into a single numbered package tied to the batch, the buyer holds a file proving that what was received matches what was contracted, which is the basis of any later warranty claim.
The Delivery Note Versus the Acceptance Record — Two Different Documents Not to Be Confused
Many confuse two distinct documents at handover. The first is the delivery note, presented by the supplier or carrier, which is a statement of what was shipped: the number of poles, their types and lengths, and the accessories of base plates, bolts and templates. Its function is to prove that the stated quantity and types actually reached the site. Signing the delivery note acknowledges receipt of the count and type in appearance, but does not mean acceptance of quality or conformity to specification. A common mistake is to treat the driver's signature on the note as final acceptance of the shipment, when it is merely an acknowledgement that the load arrived. The signature at this stage should therefore be limited to confirming the apparent count, while establishing that technical inspection and final acceptance are deferred to a separate record.
The second document is the acceptance record, the technical document that records the inspection result and the decision to accept or reject; it is drawn up after visual and dimensional inspection and document review, and includes the date of receipt, the purchase-order number, a description of the shipment, a list of the documents received, the inspection results on the sample, and any reservations. The distinction between initial and final acceptance matters here: many contracts stipulate a conditional initial acceptance on arrival, followed by final acceptance after inspection or installation is complete or a test period has elapsed, so whoever documents their reservations in the initial record preserves the right to reject what appears later. The practical value lies in the reservations field: when a non-conformity is observed — a missing document, galvanizing thickness below the agreed value, a defective weld, a non-conforming plate, a missing bolt template — it is recorded explicitly with its description, count and location, and the record is signed as a reserved acceptance rather than an absolute one, so the burden of correction remains on the supplier and the release of dues is tied to addressing it; a record free of any reservation is read in practice as full acceptance of the shipment as-is, which is hard to reverse.
Photographic Evidence at Offloading as Dated Proof
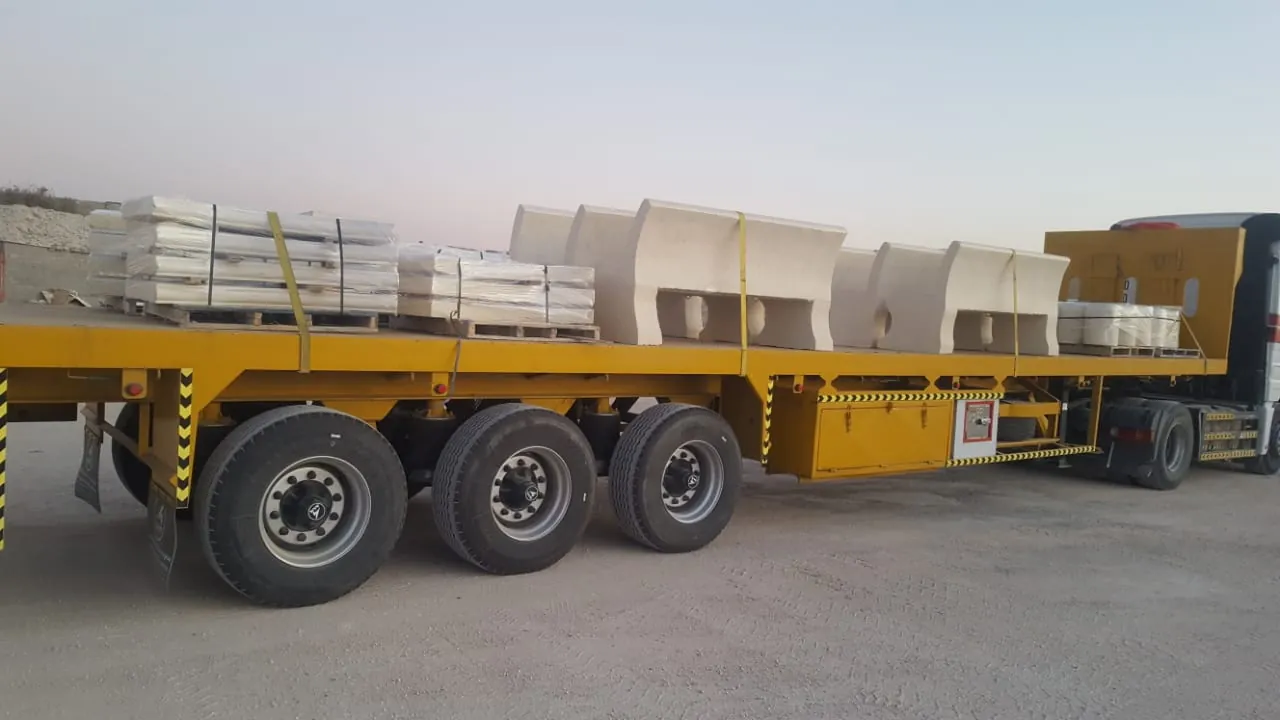
Photographic documentation at offloading is not a formality but dated proof that is hard to challenge later. The load is photographed before, during and after unloading: the condition of the packaging and lashing on the truck, any visible scratches, denting or coating damage, and the condition of the edges and ends most exposed to impact during transport. The purpose is to fix the state in which the shipment arrived at a known moment, so that a manufacturing defect originating at the factory is clearly separated from transport damage originating with the carrier — a decisive distinction because accidents and impact are outside the manufacturer warranty's coverage while a manufacturing defect is within it. Undated images or those taken days later lose their evidentiary value, so documentation carrying a date, time and location is preferred, attached to the acceptance record as part of the shipment file rather than a separate item.
Photography is directed at what is hard to prove later by description alone: the weld area at the base, the batch marking on the pole, the base plate and its hole pattern, the bolt template, and any non-conformity observed during inspection. When a non-conformity is recorded in the reservations field, it is paired with an image that shows it clearly, with a reference identifying the pole concerned by its batch number, so the reservation becomes documented rather than a mere assertion. This link between the written record, the dated image and the batch marking builds a coherent file that is hard for the supplier to refute. On large projects, adopting a standard photography protocol for each shipment — fixed angles and fixed elements — is advisable, so the records are comparable between batches and any change in quality from one supply to the next is exposed.
Acting When a Batch Deviates, and Why Signing Early Destroys the Buyer's Leverage
When inspection reveals a deviation in the batch, correct conduct is governed by a single principle: no final acceptance is signed before the deviation is addressed. The first step is to isolate the non-conforming poles and keep them out of installation, because installing a non-conforming pole turns the dispute from a simple rejection into a costly removal and reinstatement. The second is to document the non-conformity in the acceptance record as an explicit reservation, with photographs, the batch marking, and the missing or non-conforming documents. The third is to classify the deviation by its source: is it a missing document to be completed, a manufacturing non-conformity to be referred back to the supplier, or transport damage to be raised with the carrier? Each case follows a different path defined by the contract documents. The fourth is to notify the supplier formally and tie the release of the final instalment to addressing the reservations, since the unpaid due is the strongest legitimate lever over the supplier at this stage.
The essence of this guide crystallizes at this point: signing acceptance before inspection destroys the buyer's negotiating position entirely. Before signing, the advantage is the buyer's because the goods are on site and the final instalment is pending, so rejection, holding, or a correction requirement are all possible. After signing a final acceptance free of reservation, the situation reverses: the buyer bears the burden of proving that the defect is a manufacturing fault rather than operational, that it existed at delivery and not afterwards, and that the signature was not an acceptance of the state. Such proof is difficult, costly and slow, often ending in a settlement below entitlement. The time spent on inspection before signing — hours or a day — is therefore an investment that protects the project from a dispute that could stretch for months; the practical rule is: inspect first, then sign with or without reservations according to the result, not the reverse.
All of this connects to the manufacturer warranty: it covers the pole structure and weld defects, hot-dip galvanizing to ISO 1461, and powder coating against fade, peeling and chalking, but each item carries its own term fixed in the quote and purchase order, and the protection runs up to ten years as a ceiling, not a floor. Poor installation by a third party, accidents, unauthorised modification and force majeure are outside coverage, as are luminaires and LED sources, which carry their original suppliers' warranty. Documenting the shipment's condition at handover is what later separates a covered defect from uncovered damage. Whoever takes delivery with complete documents, a precise record and dated images enters any warranty claim from a position of strength, while whoever signs without inspection loses half their case before it begins.
Aktar and Supporting the Buyer on Handover Day
Aktar Lighting Poles Est. operates from its factory in Al-Sulai, Riyadh, manufacturing street and road poles, decorative poles, garden poles, stadium masts, laser-cut poles, driveway and parking poles, camera poles and bollards, in addition to reinforced-concrete foundations, at heights ranging from half a metre to sixteen metres and taller on request. Operations are carried out in-house — cutting, welding, laser cutting, hot-dip galvanizing and electrostatic powder coating — and the poles' wind-load resistance is designed with reference to the Saudi Building Code SBC 301, with conformity to SASO requirements and registration of products on the SABER platform where applicable, manufacturing to the required specification and supply to all regions of the Kingdom with a typical lead time of seven to fourteen business days for in-stock items, to which manufacturing time is added for custom orders.
At supply, the shipment can be accompanied by the document package this guide addresses, as agreed in the purchase order: the SABER conformity certificate, the galvanizing thickness report, the material mill certificates, the approved shop drawings, the installation manual, and the anchor-bolt template with the poles. The warranty term applied to each item is stated clearly in the quote and purchase order as a written commitment, not a verbal promise. Because each project has its own specification, site and independent engineering calculation, the thickness, dimension and grade values are set to what is stipulated in the project's own documents rather than to general figures copied between projects. Aktar's technical team can coordinate with the buyer's receiving engineer on the list of required documents and inspection items before the delivery date, so the shipment arrives accompanied by what proves its conformity. For an initial, non-binding technical consultation on the acceptance documents and inspection items suited to your project, contact the Aktar team via WhatsApp to discuss the details.
Frequently asked questions
Which documents should arrive with a shipment of lighting poles at handover?
The shipment should be accompanied by a valid conformity certificate issued through the SABER platform, a galvanizing thickness report measured to ISO 1461 or ASTM A123, the material mill certificates, the approved shop drawings, an installation and maintenance manual, plus the anchor-bolt template and the delivery note. Each document is checked to confirm it belongs to this specific batch rather than earlier production, and that its values meet what is stipulated in the purchase order and specification.
What is the difference between the delivery note and the acceptance record?
The delivery note is a statement from the supplier or carrier proving that the number and types of poles reached the site; signing it acknowledges the apparent count, not acceptance of quality. The acceptance record is a technical document drawn up after visual and dimensional inspection and document review, containing the inspection results and any reservations. It distinguishes a conditional initial acceptance from final acceptance; a final acceptance signed without reservation is read as full acceptance of the shipment that is hard to reverse.
How is galvanizing thickness verified at handover?
A galvanizing thickness report arrives with the shipment, showing readings on a sample of the batch taken with a calibrated instrument to ISO 1461 or ASTM A123 methodology. A qualified engineer can repeat the measurement with a non-destructive magnetic gauge at several points distributed along the length and circumference of the pole, comparing the readings against the report's figures and the thickness agreed in the purchase order. Minimum values and the number of measuring points are confirmed against the latest edition of the standard and with a competent engineer.
Why should acceptance not be signed before inspection?
Before signing, the buyer holds the strongest position: the goods are on site and the final instalment of the dues is pending, so non-conforming items can be rejected or held until corrected. After signing a final acceptance free of reservation, the burden shifts to the buyer to prove that the defect is a manufacturing fault and that it existed at delivery — proof that is difficult, costly and slow. Inspect first, then sign with or without reservations according to the inspection result.